

Net Zero & Sustainable Architecture in Colorado
SINCE 1998 OUR FOCUS ON SUSTAINABILITY HAS NOT CHANGED. EWERS ARCHITECTURE IS A LEADER IN SUSTAINABLE DESIGN, WITH ALL-ELECTRIC AND NET ZERO ENERGY PROJECTS, INNOVATIVE CONSTRUCTION METHODS, HIGH LEVELS OF INSULATION, TIGHT EXTERIOR ENVELOPES, NATURAL AND RECYCLED MATERIALS, AND PASSIVE SOLAR STRATEGIES AS OUR STANDARD OPERATING PROCEDURE.
Our Sustainability Goals

Designing the building to maximize the use of the site and the sun (passive solar heating, cooling, breezes, daylighting, etc)
Create the best building envelope possible using high levels of insulation, great windows, and low air infiltration
Materials that are natural, non-toxic, local, recycled content, reused, and/or reusable
Explore alternative construction methods such as straw bale, insulated concrete forms (ICF), structural insulated panels (SIP), double-stud exterior walls, continuous insulation, mass timber, and more
Minimize the size of the building
Utilize systems for heating and cooling, water heating, fresh air, etc that are powered by electricity
Provide areas on the roof or on site for renewable energy creation

The Earth Day 2019 Net Zero Commitment
Ewers Architecture is dedicated to pursuing sustainable design and we believe that Net Zero Energy (NZE) should be our focus for all projects. Therefore, beginning on Earth Day 2019, Ewers Architecture will focus exclusively on new clients who are interested in pursuing Net Zero Energy.
Ewers Architecture is an adopter of the AIA 2030 Challenge, to create Net Zero Energy projects by the year 2030. However, we believe that the knowledge and technology exist now, and there is no need to wait, especially for residential and small commercial projects. While large commercial projects may not be able to attain NZE status yet, small and medium sized projects such as those designed by Ewers Architecture can and should pursue NZE designs. We look forward to a near future where even large projects can pursue this level of sustainability.
What Net Zero Energy Means at Ewers
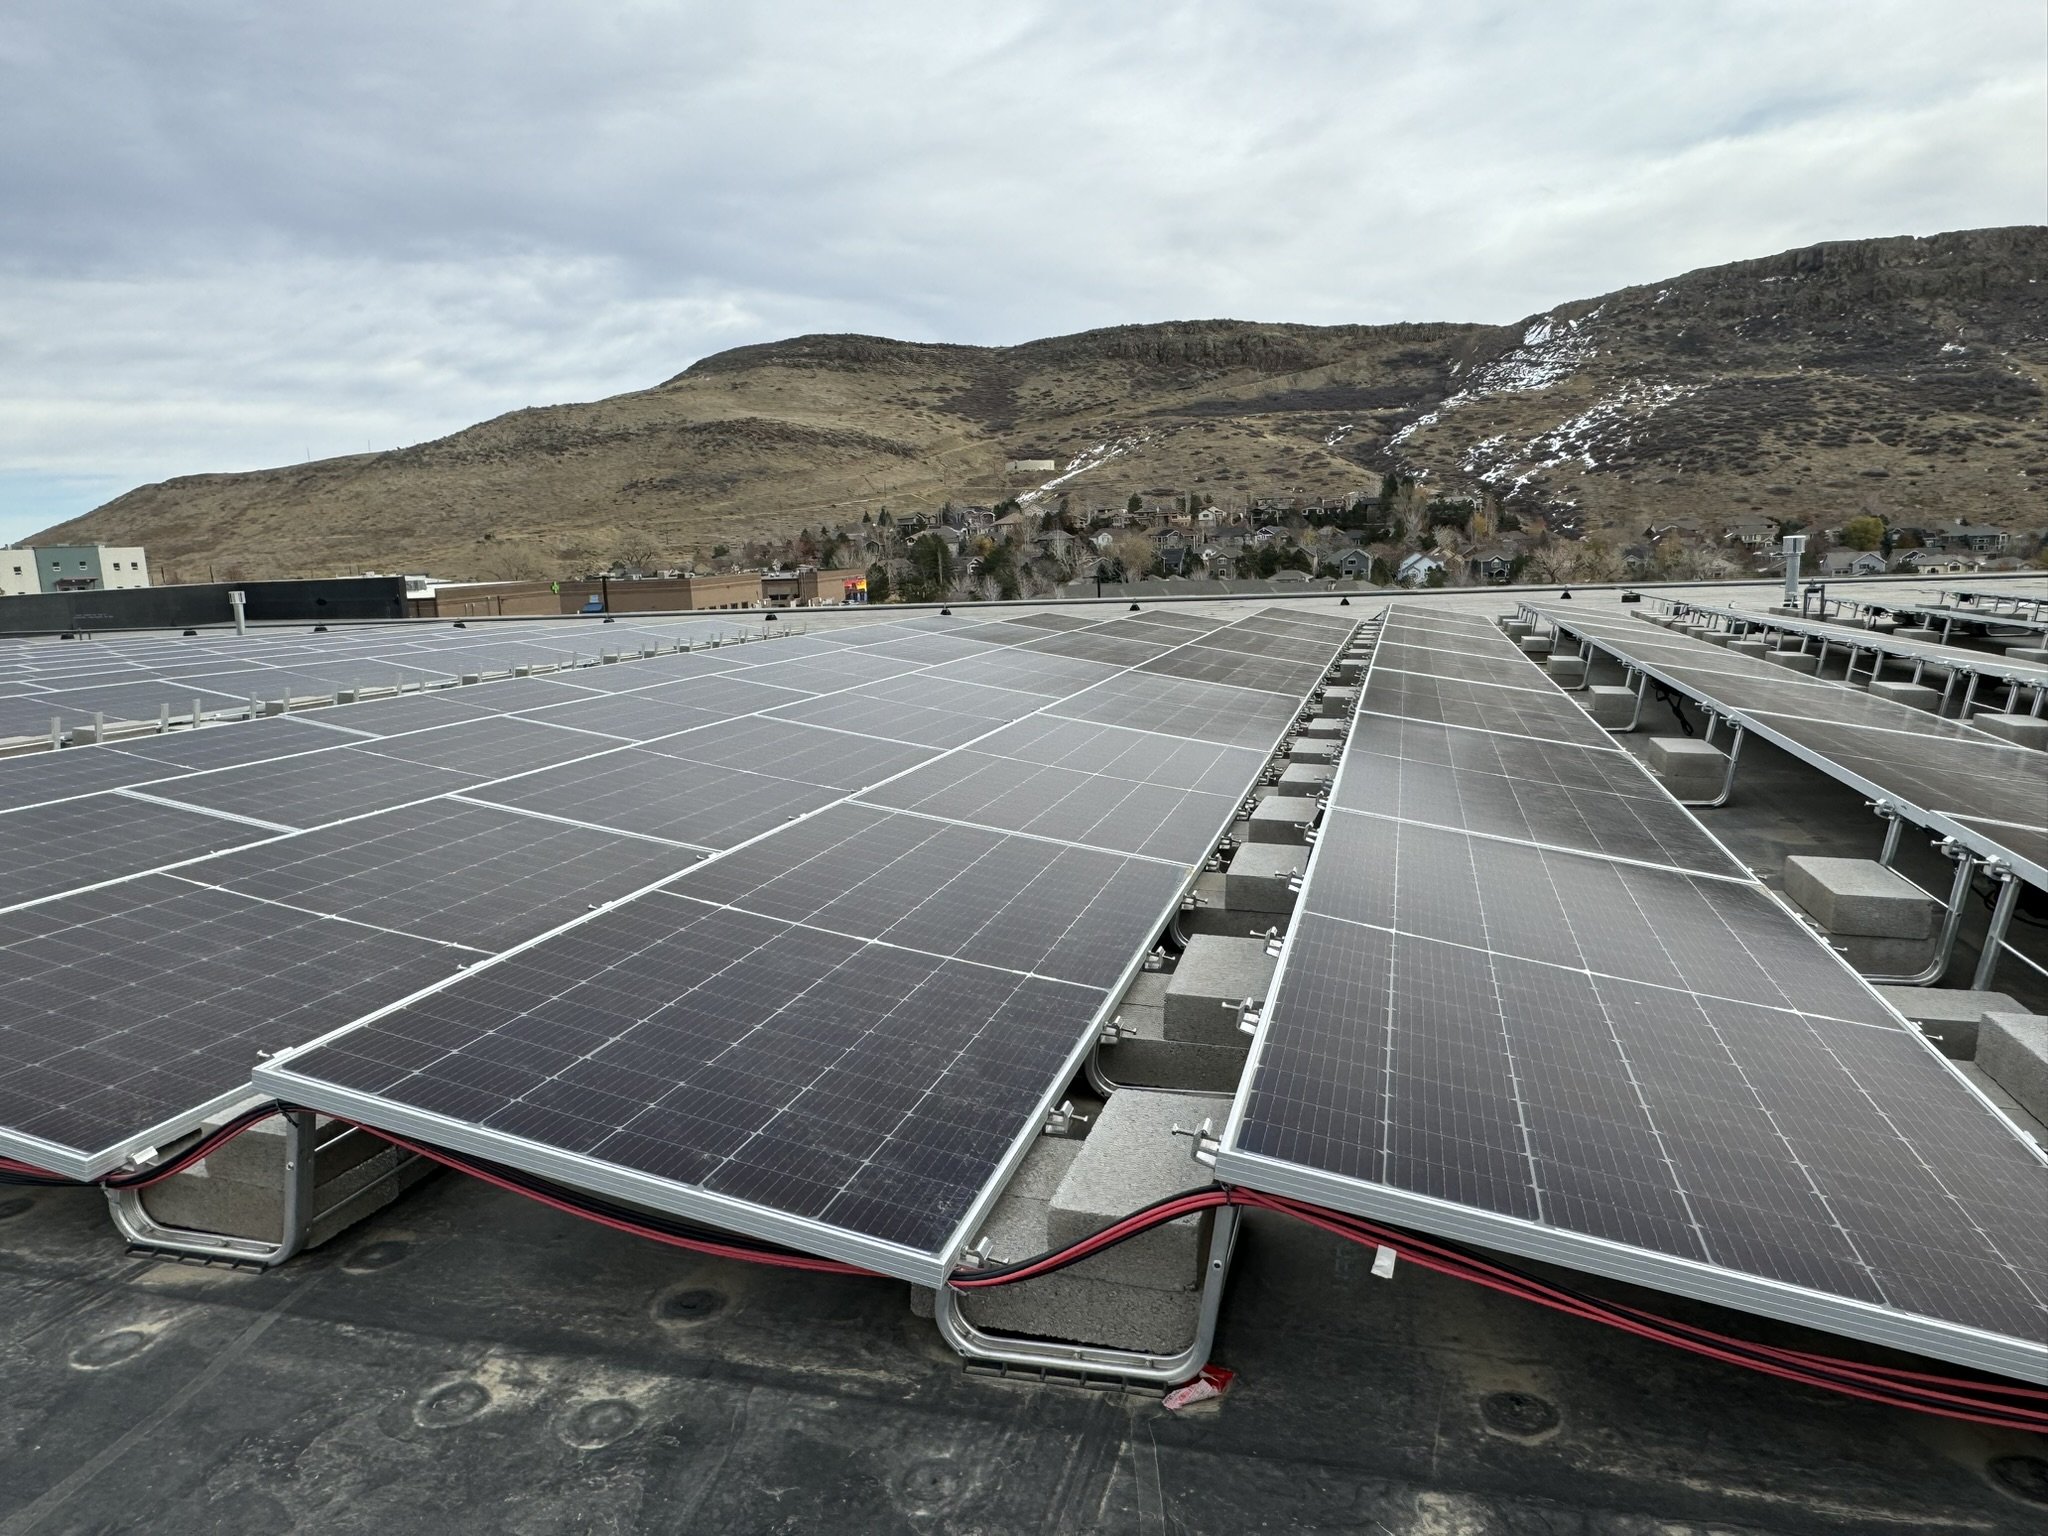
Ewers Architecture defines Net Zero Energy as a building using only electricity as the energy source, with on-site production of electricity equaling the annual building usage.
We recognize that some projects do not include new exterior construction or upgrade of mechanical systems, and therefore could not qualify as NZE designs. Ewers Architecture will continue to design these projects (even though they would not be considered NZE) and we will pursue sustainable materials and methods to the extent possible on these projects.
We encourage all design firms to pursue sustainable designs to the maximum extent possible, and we welcome dialogue and collaboration as we work together to stem global warming and ensure a positive future for all.
Net Zero Energy: Common Questions
-
Net Zero Energy means a building produces as much electricity on-site — usually through solar — as it uses over the course of a year. For Ewers, that starts with designing an all-electric building with no fossil fuel use, then adding enough renewable generation to offset that usage annually. Read more in our plain-English breakdown of net zero energy.
-
Net Zero Energy construction can cost more upfront, mainly for added insulation, a tighter building envelope, and solar. That premium has narrowed as materials and technology have matured, and it's typically offset over time through much lower utility bills once the building is generating its own power.
-
Yes — through a deep energy retrofit that tightens the building envelope, upgrades insulation, converts mechanical systems to all-electric, and adds solar. It's a more involved process than designing for NZE from the start, but it's achievable for many existing homes and commercial buildings. See how this plays out for existing commercial buildings.